
Sorrento Mews
Bridgwater, TA6
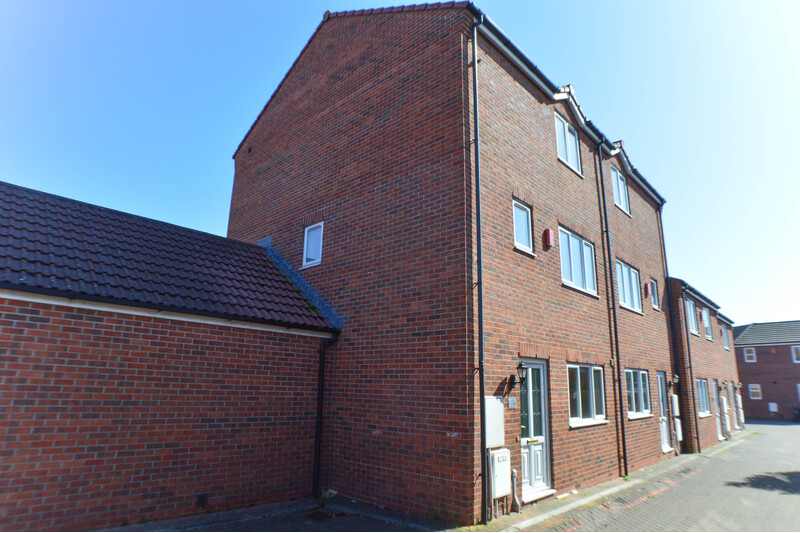
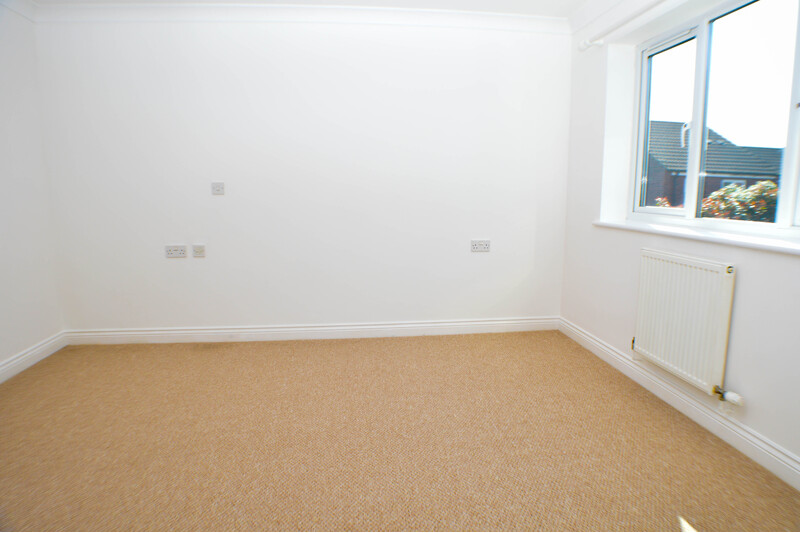
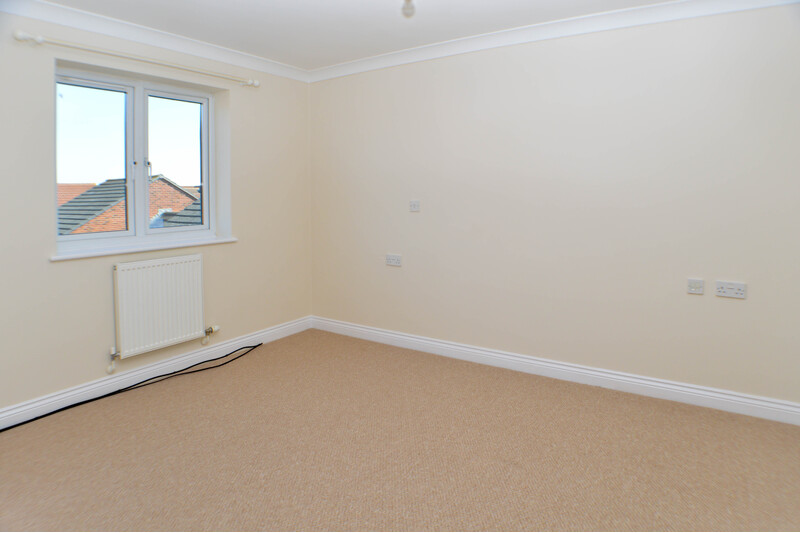
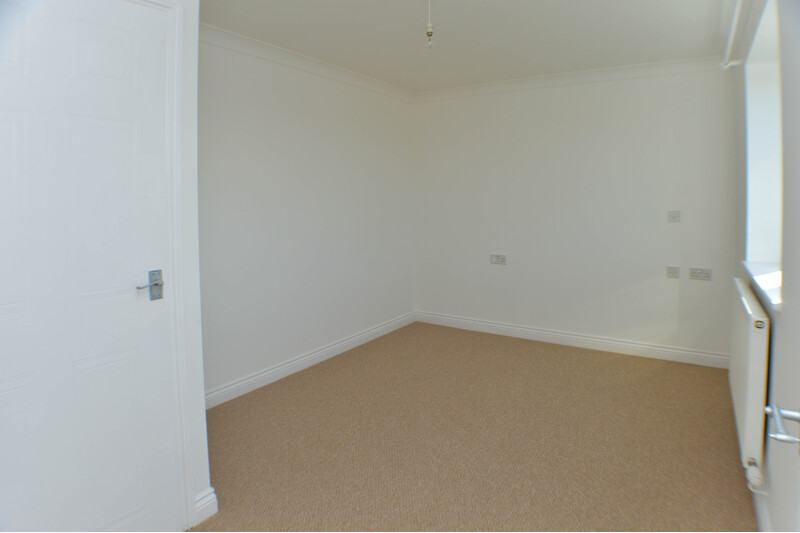
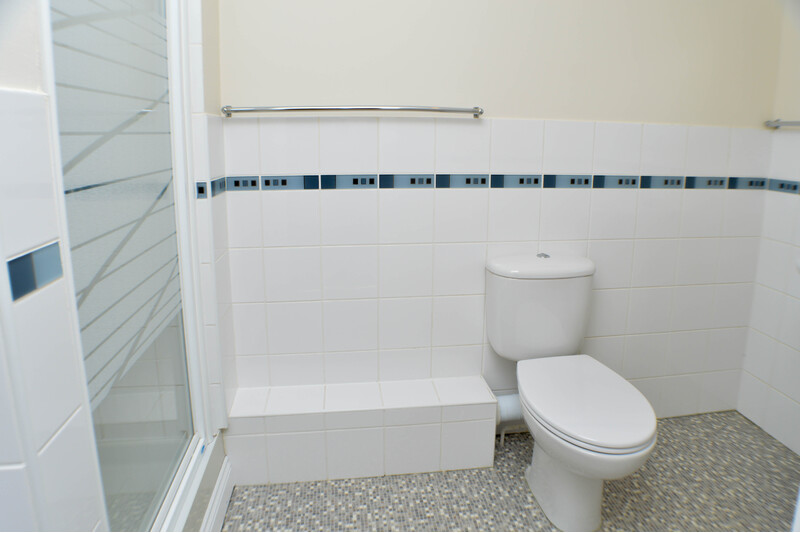
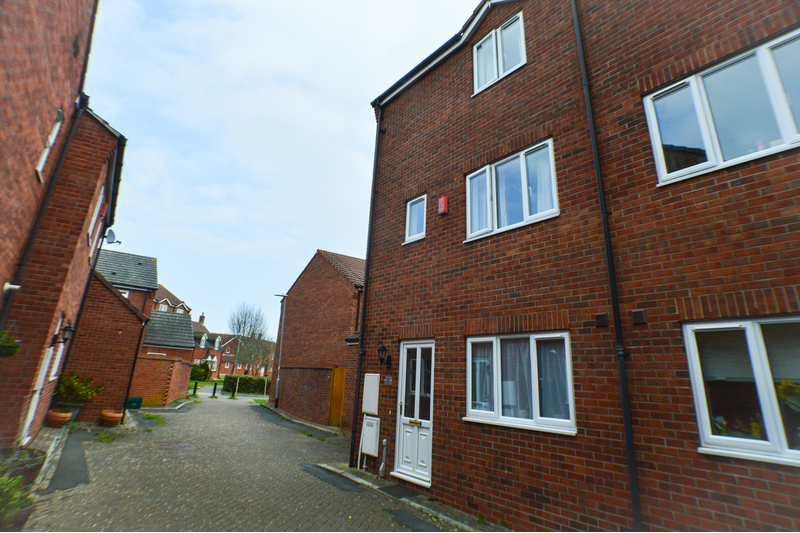
We are pleased to bring to market this good sized four-bedroom townhouse situated in this popular location. The property comprises; lounge, kitchen/diner, guest cloakroom, family bathroom, and four double bedrooms, one with en suite shower room. The property further benefits from a single garage, gas central heating and a courtyard garden.
The property is available with no onward chain as it is currently tenented and therefore likely to appeal to both first time buyers and investors alike; viewing is highly recommended.
ACCOMMODATION (All measurements are approximate)
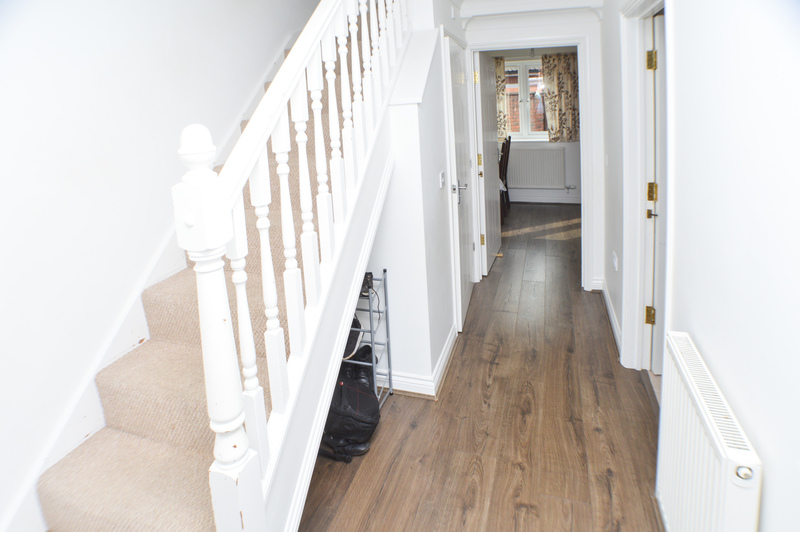
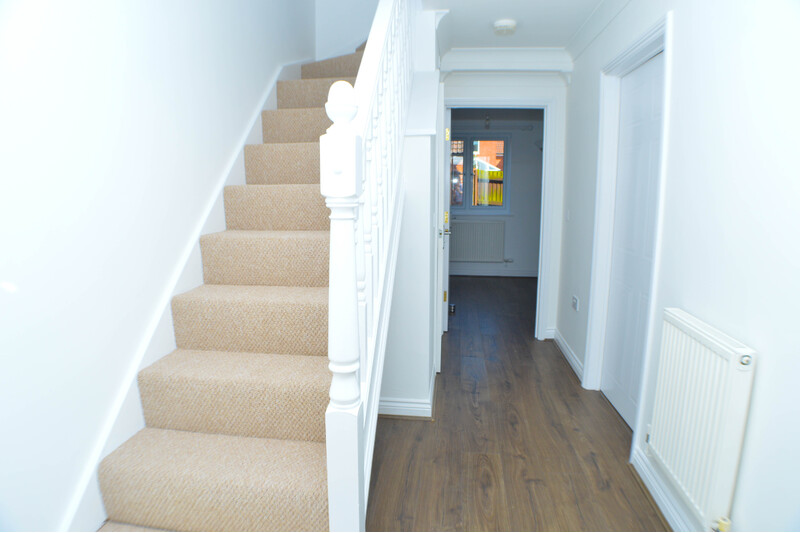
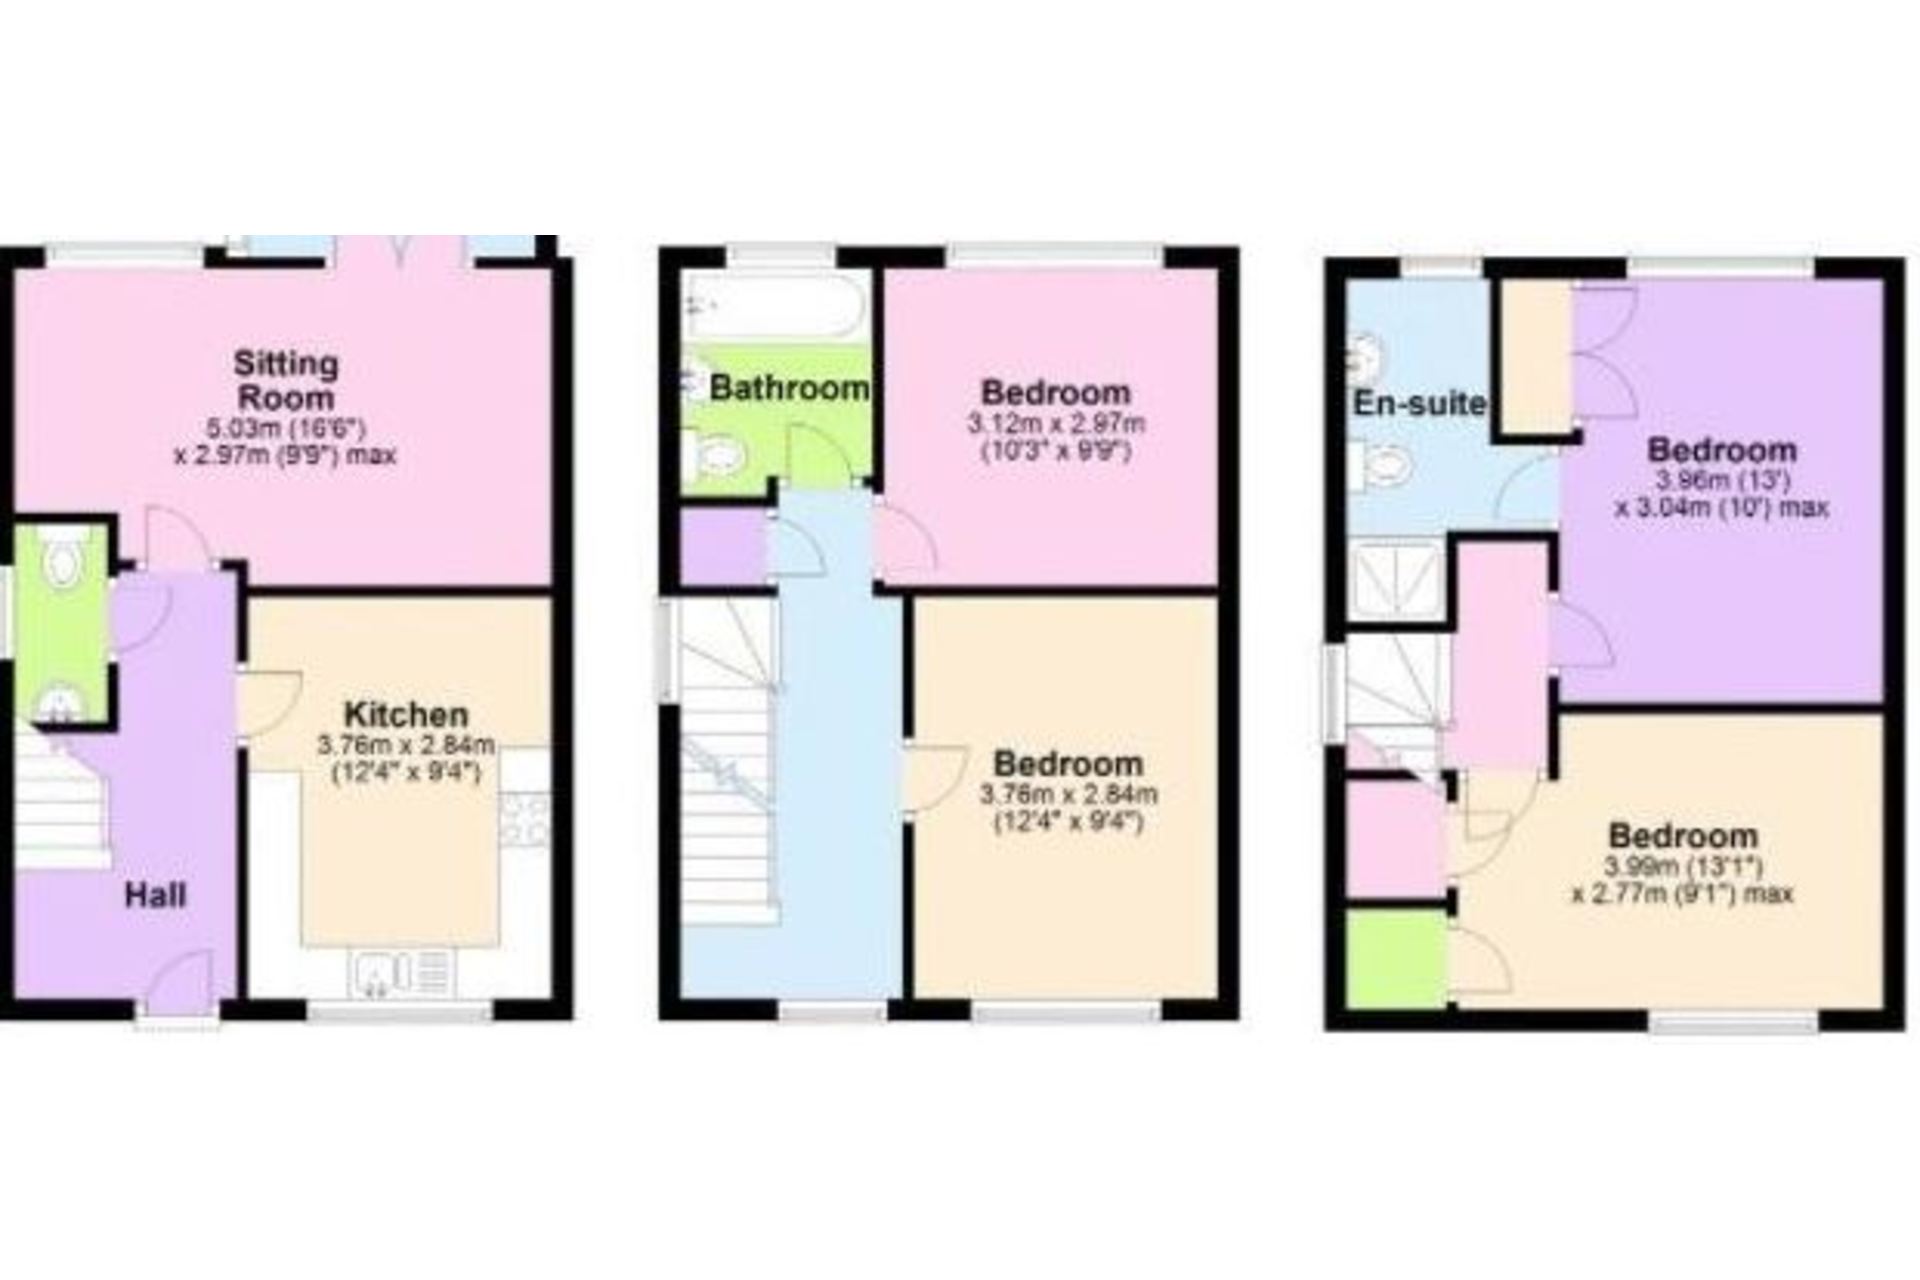
Hallway: Via PVCu door, stairs to first floor, consumer unit, alarm control panel, radiator, and dark oak effect laminate flooring.
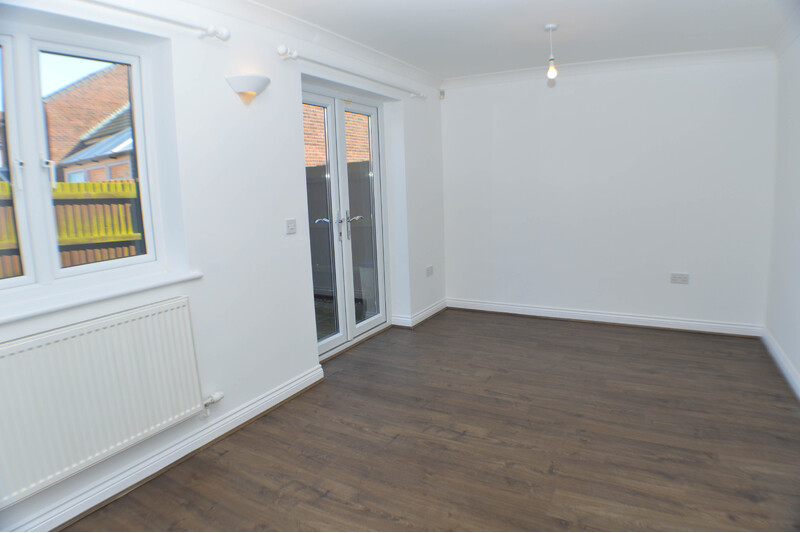
Lounge: 16’05” x 09’09” (5.0m x 2.97m). PVCu double glazed window and French doors to rear aspect, two ceiling lights, coving, two radiators, TV point, telephone point, and continuation of the dark oak laminate flooring.
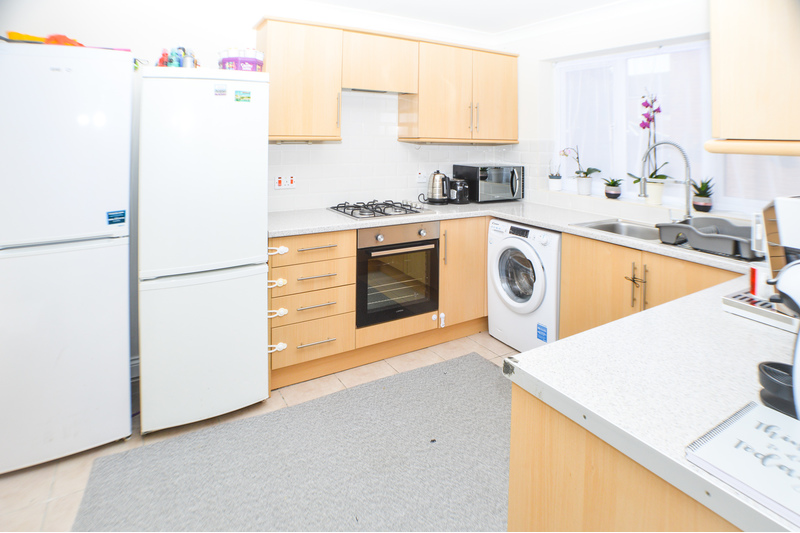
Kitchen/Diner: 12’04” x 09’03” (3.76m x 2.82m). PVCu double glazed window to front aspect, fitted with a modern range of maple effect eye and low level units with granite effect rolled edge work surface and tiled splashbacks, space for tall fridge/freezer, stainless steel sink and drainer unit with hot and cold mixer tap, space and plumbing for washing machine, integrated stainless steel electric oven with four ring gas hob and extractor fan and light over, coving, radiator and ceramic tiled flooring.
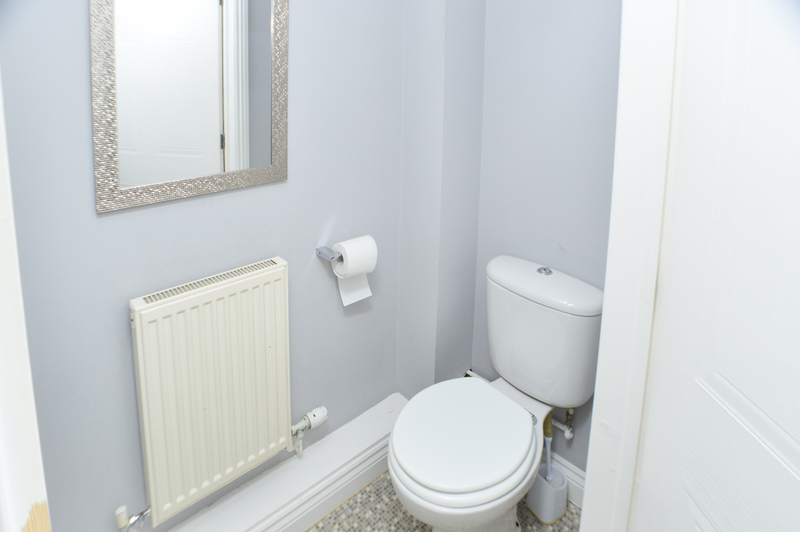
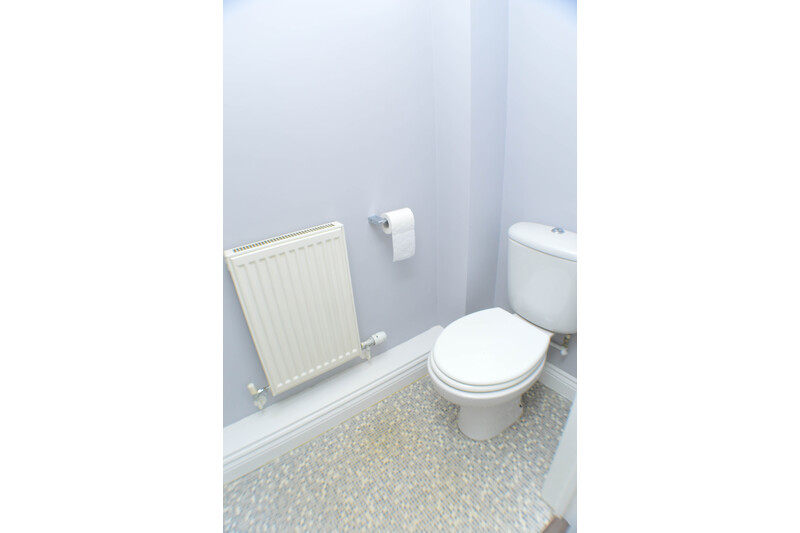
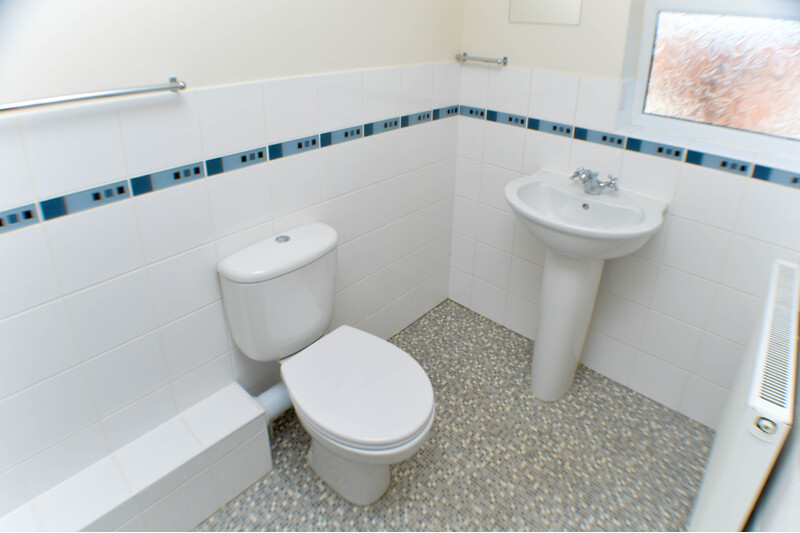
Guest WC: Fitted low level WC, wash hand basin, extractor, radiator, and mosaic effect vinyl flooring.
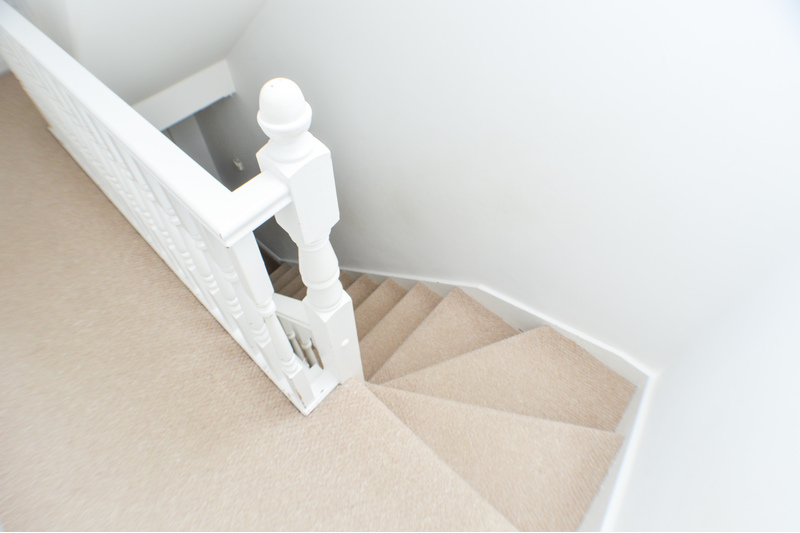
First Floor Landing: PVCu double glazed window to front aspect, stairs rising to the second floor, built in cupboard, radiator and carpet as fitted.
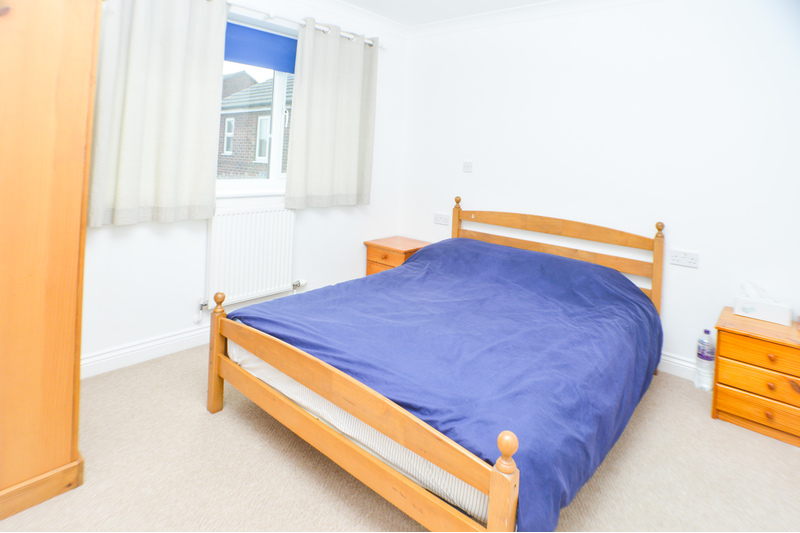
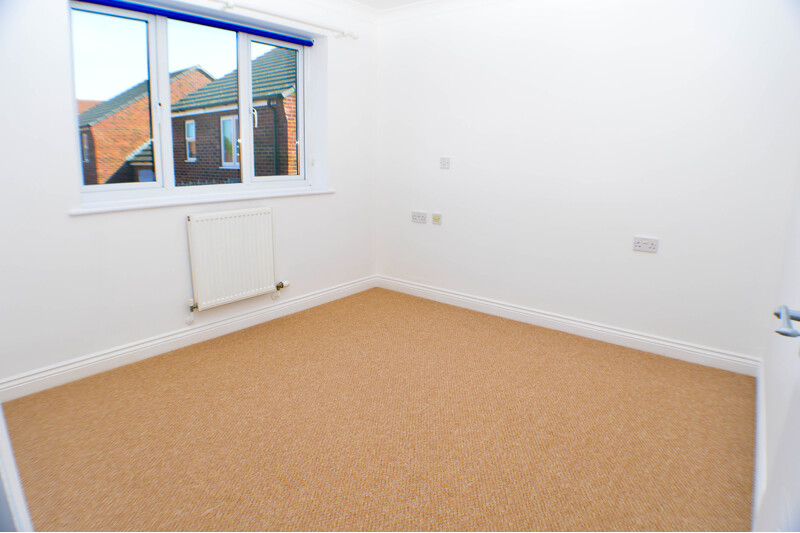
Bedroom 4: 10’02” x 09’08” (3.10m x 2.95m). PVCu double glazed window to rear aspect, coved ceiling, ceiling light, radiator and carpet as fitted.
Bedroom 3: 12’05” x 10’02” (3.78m x 3.10m). PVCu double glazed window to front aspect, radiator and carpet as fitted.
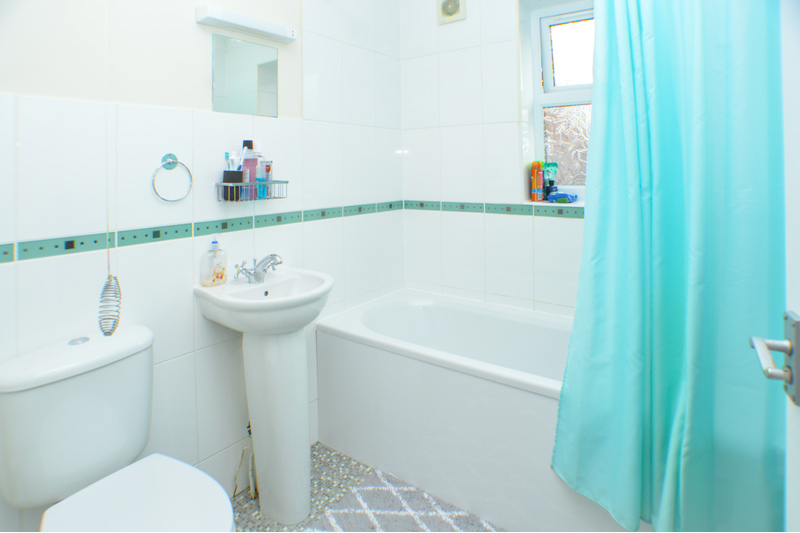
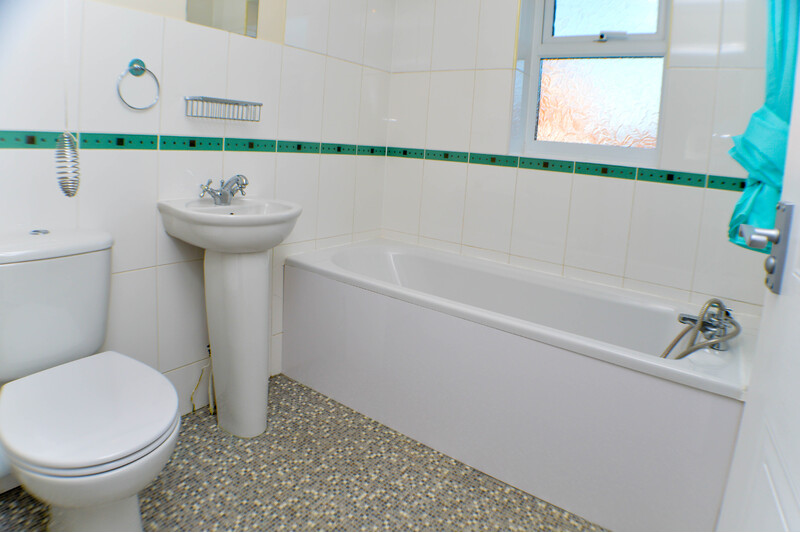
Bathroom: Obscure PVCu double glazed window to rear aspect, fitted with a white three-piece matching suite comprising; low level WC with push button flush, pedestal wash hand basin, panelled bath with shower over, tiled splashbacks, mosaic effect vinyl flooring, coved ceiling, ceiling light, radiator, and mains electric shaver point.
Second Floor Landing: Doors to all rooms and carpet as fitted.
Bedroom 2: 13’0” x 09’02” (3.96m x 2.97m). PVCu double glazed window to front aspect, coved ceiling, ceiling light, two built in cupboards, radiator and carpet as fitted.
Bedroom 1: 13’0” x 09’11” (3.96m x 3.02m). PVCu double glazed window to rear aspect, coved ceiling, radiator, and carpet as fitted.
En Suite: Obscure PVCu double glazed window to rear aspect, fitted with a white three piece matching suite comprising; low level WC with push button flush, pedestal wash hand basin, shower cubicle with mains shower, tiled splashbacks, mosaic effect vinyl flooring, coved ceiling, ceiling light, radiator, and mains electric shaver point.
OUTSIDE
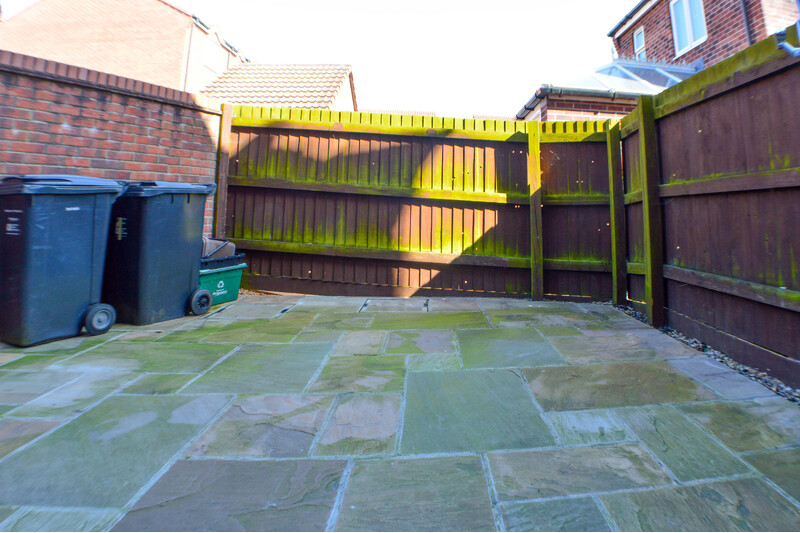
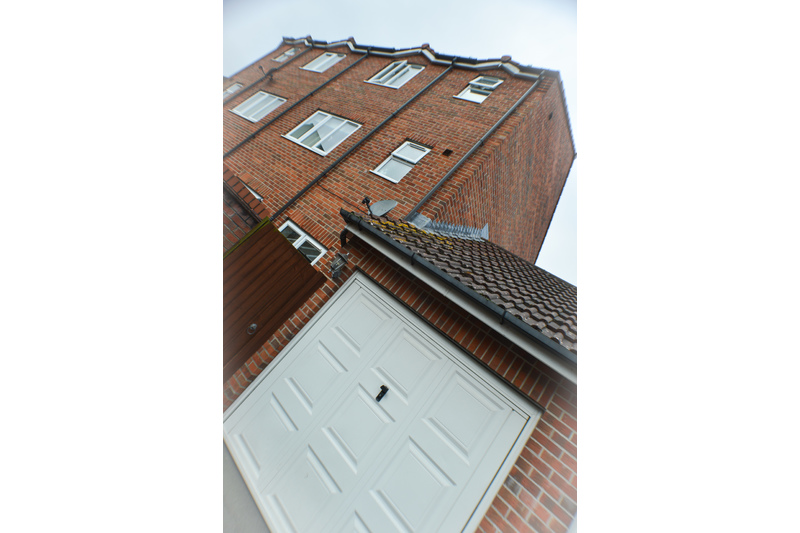
The single garage is attached to the property. There is also a small courtyard garden which is fully paved. Overall area of the property 105 m² / 1,130 sq ft.
EPC Rating: C 75
Local Authority: Sedgemoor
Local authority reference number: 5206850010 Council Tax Band: D
Please Note: These are preliminary details as we are awaiting their approval from our vendor.
Share This Property
£265,000
- 4 Bedroom
- 2 Bathroom
- 1 Reception
- Town House
Features
- MODERN TOWN HOUSE
- FOUR DOUBLE BEDROOMS
- GUEST CLOAKROOM
- EN SUITE SHOWER ROOM
- FAMILY BATHROOM
- GARAGE
- GAS CENTRAL HEATING
- PVCu DOUBLE GLAZED
- NO ONWARD CHAIN