
Garnet Road
Bridgwater, TA6
We are acting in the sale of the above property and have received an offer of £270,000 on the above property. Any interested parties must submit any higher offers in writing to the selling agent before exchange of contracts takes place.
REDUCED!
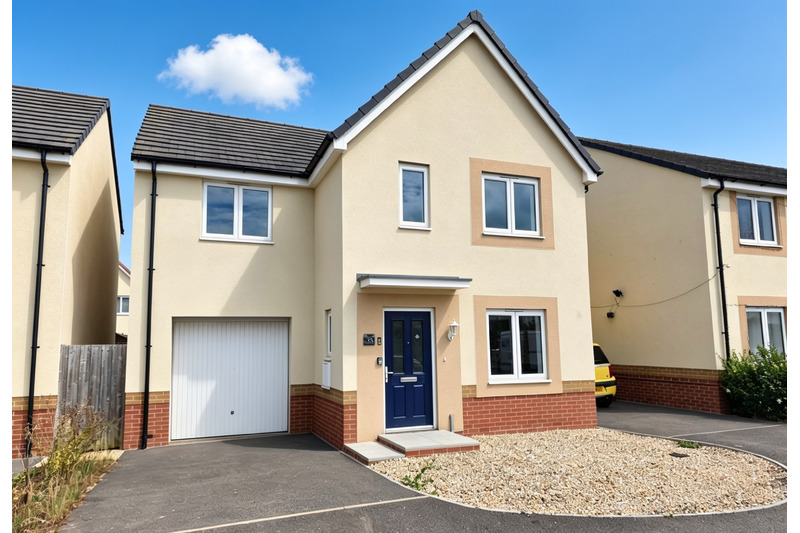
We are pleased to offer this modern four-bedroom detached house set within this popular residential location affording easy access to the M5 motorway network. The property briefly comprises; entrance hall, lounge, guest WC, and kitchen/diner to the ground floor, and master bedroom with en suite, family bathroom, two further double bedrooms and fourth bedroom/study to the first. There is an enclosed low maintenance rear garden with a shed and integral garage to the side with driveway in front. The property further benefits from gas central heating, and double glazing. No onward chain!
ACCOMMODATION (All measurements are approximate)
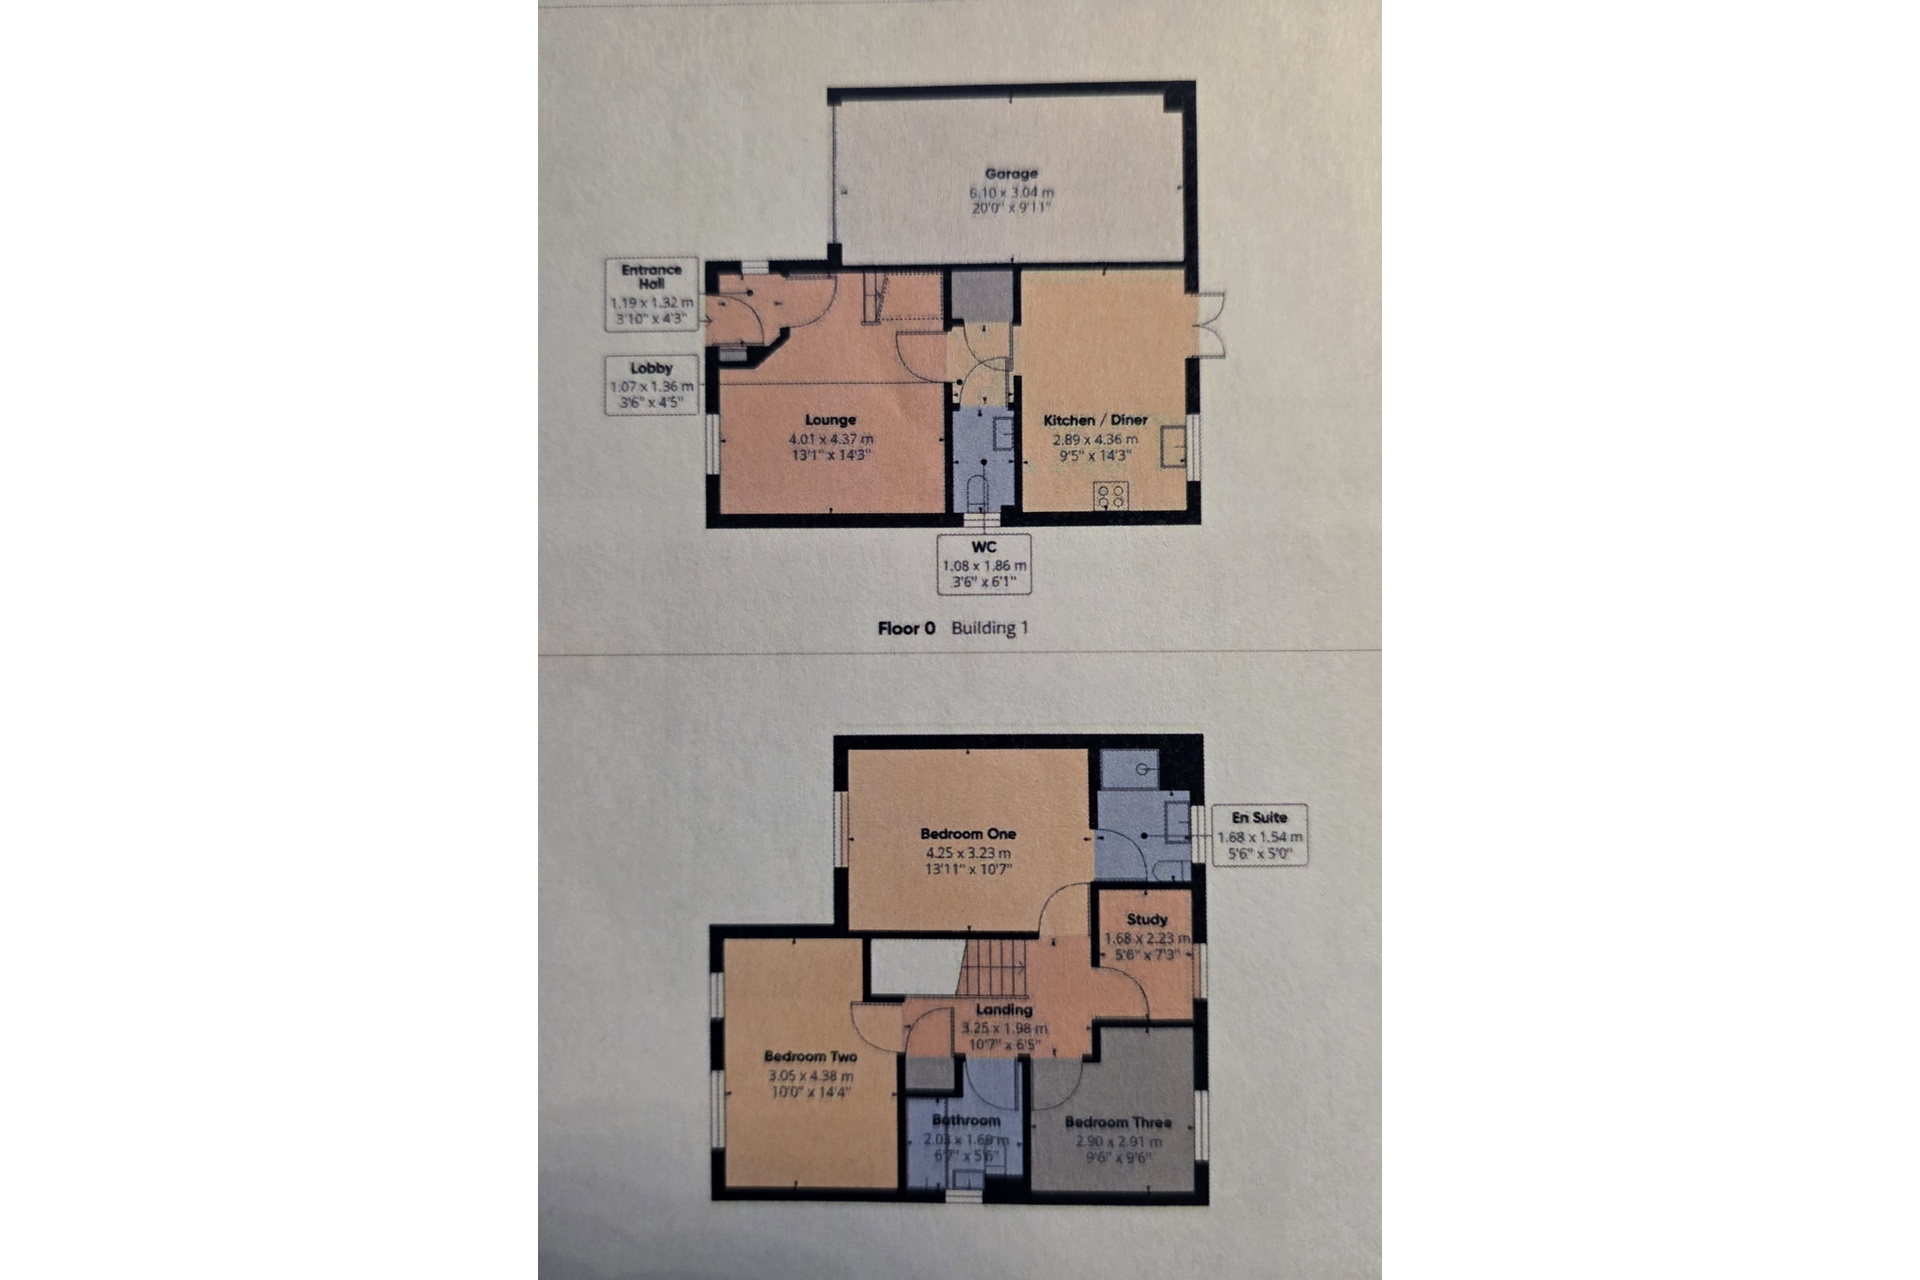
Entrance Hallway: Composite glazed door to front aspect, further door to the lounge.
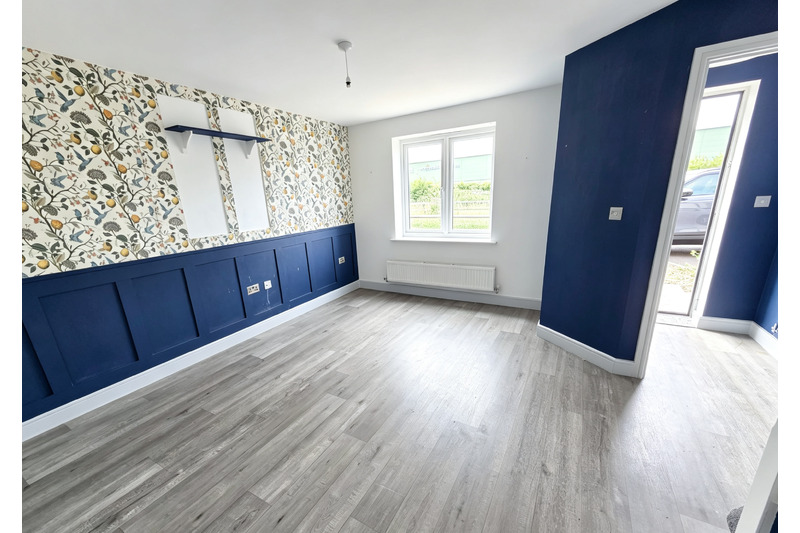
Lounge: 4.01 x 4.37 (13'01" x 14'03"). PVCu double glazed window to front aspect, radiator, TV point and wood effect flooring. Stairs to first floor.
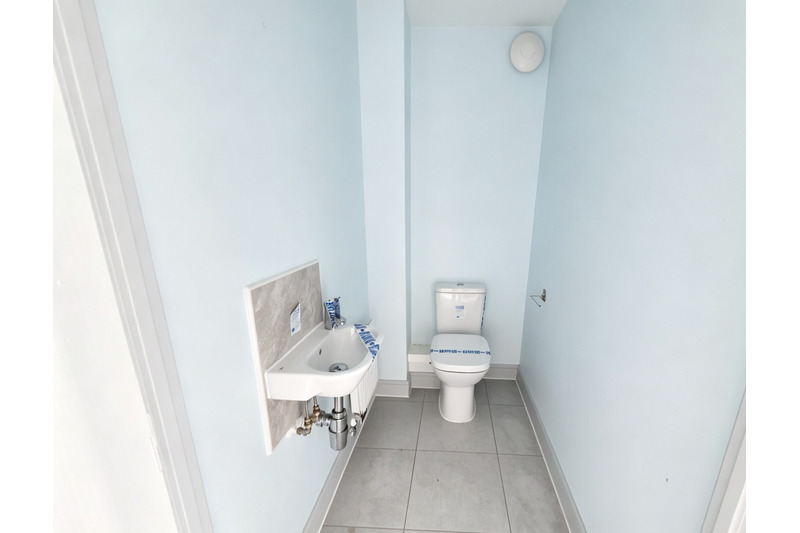
Guest WC: Modern white suite comprising; low level WC, wash hand basin, tiled splashbacks, radiator and tiled flooring.
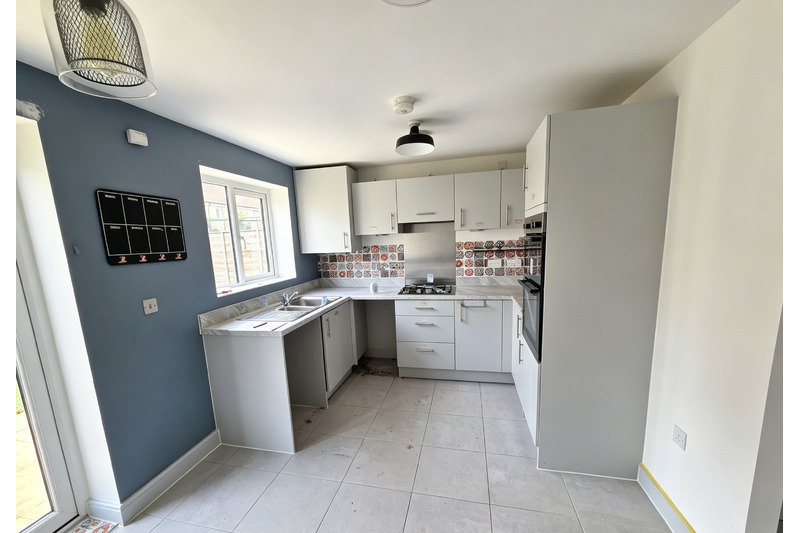
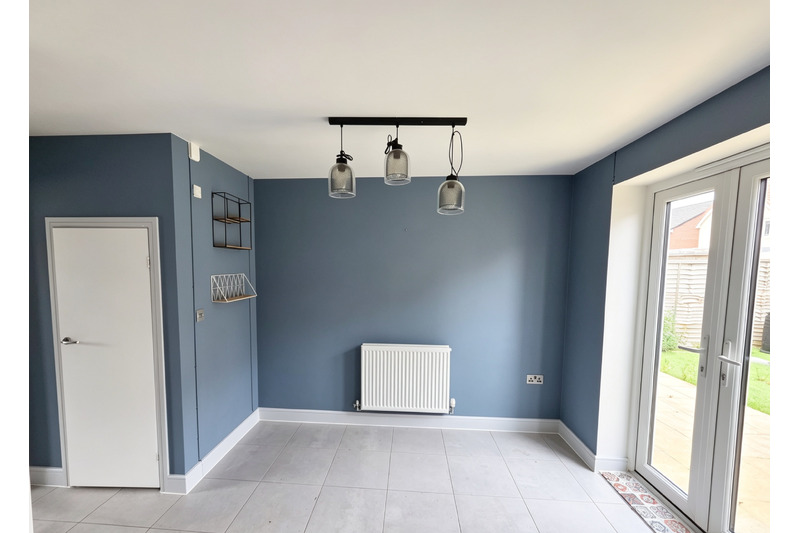
Kitchen/Diner: 2.89 x 4.36 (09'05" x 14'03"). PVCu double glazed window and French doors to rear aspect, fitted with a modern range of matching wall, base and drawer units with stainless steel sink and drainer unit inset, integrated appliances to remain including hi-level double electric oven, gas hob with extractor fan over, complimentary worktops and matching upstands, radiator, tiled flooring.
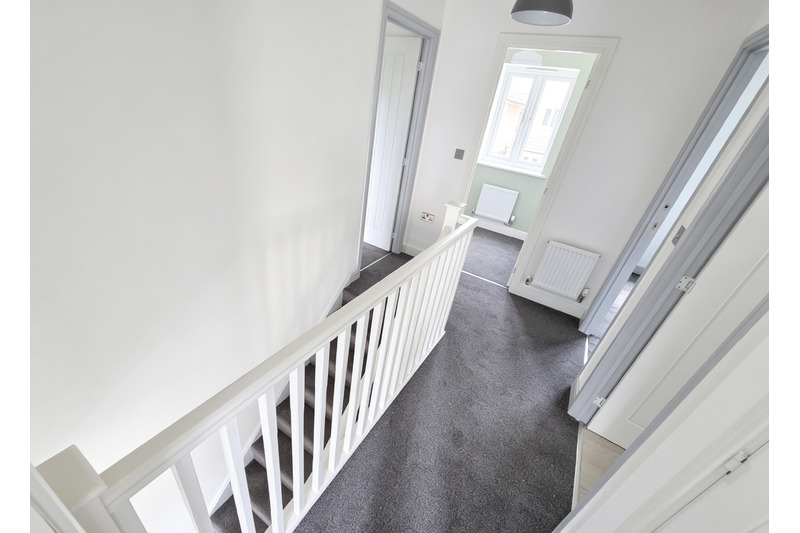
Landing: Radiator, loft hatch, airing cupboard and access to all rooms.
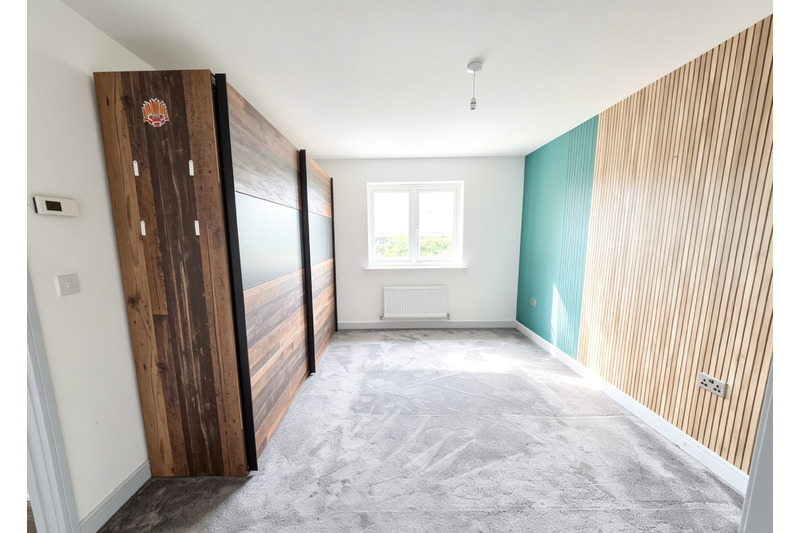
Bedroom 1: 4.25 x 4.23 (13'11 x 10'07"). PVCu double glazed window to front aspect, ceiling light, radiator, and carpet as fitted. Door to: -
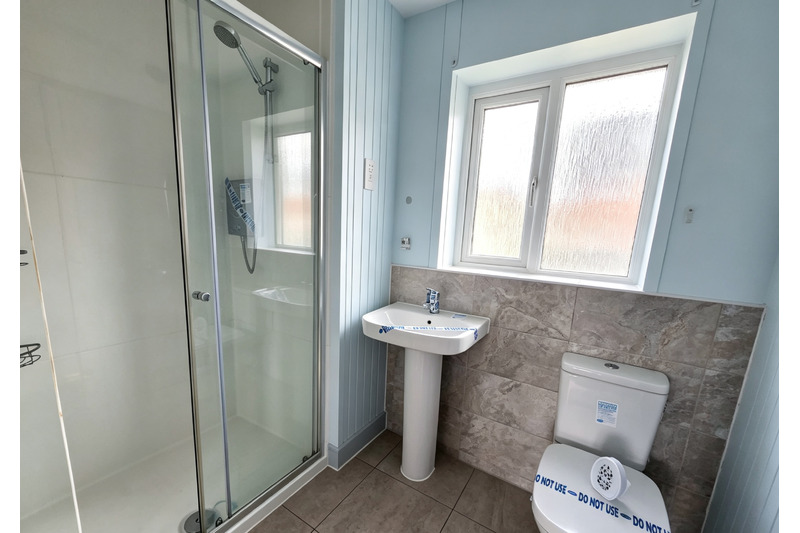
En Suite: PVCu double glazed window to rear aspect, fitted three-piece suite comprising; double width shower cubicle, low level WC and wash hand basin, tiled splashbacks and flooring.
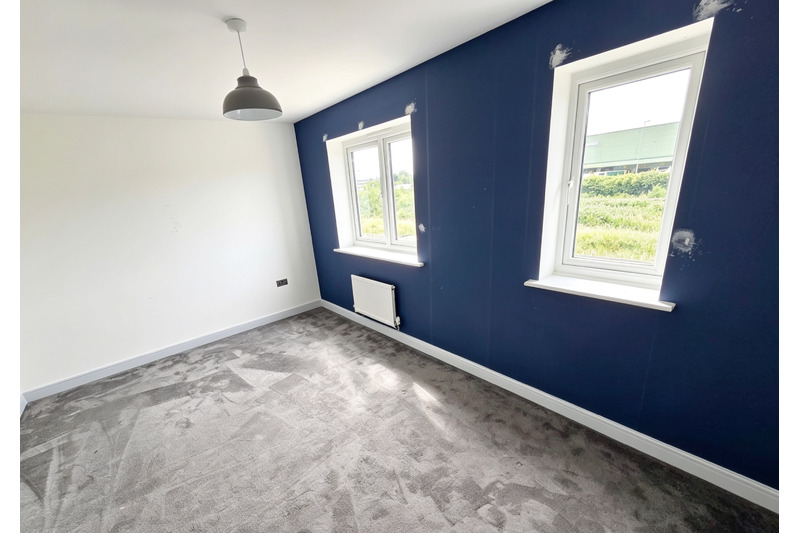
Bedroom 2: 3.05 x 4.38 (10'0" x 04'04"). PVCu double glazed window to front aspect, ceiling light, radiator, and carpet as fitted.
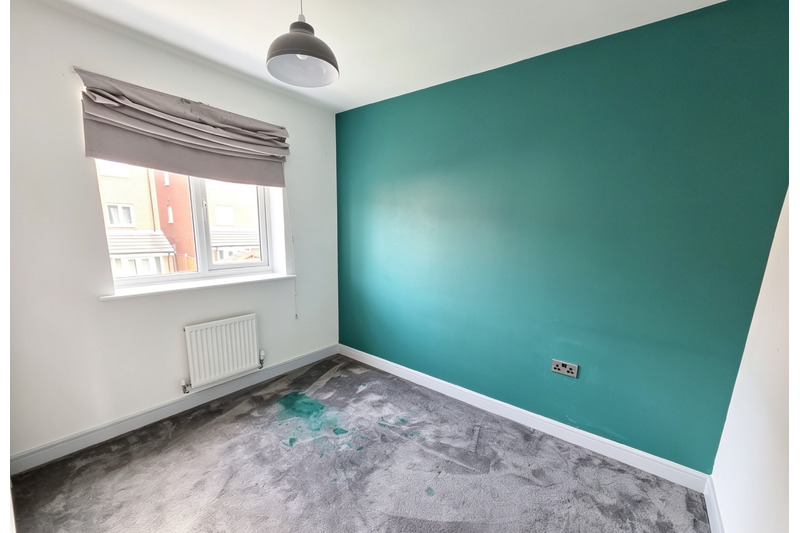
Bedroom 3: 2.90 x 2.91 (09'06" x 09'06"). PVCu double glazed window to rear aspect, ceiling light, radiator, and carpet as fitted.
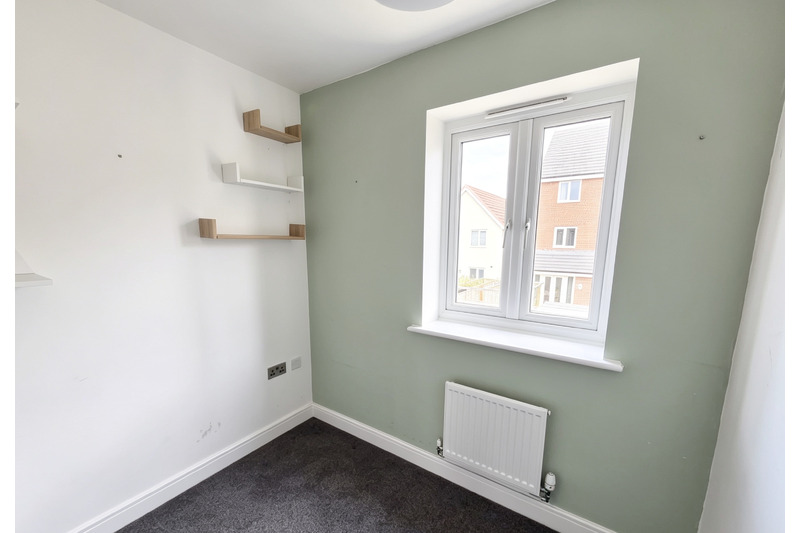
Study/Bedroom 4: 1.68 x 2.23 (05'06" x 07'03"). PVCu double glazed window to rear aspect, ceiling light, radiator, and carpet as fitted.
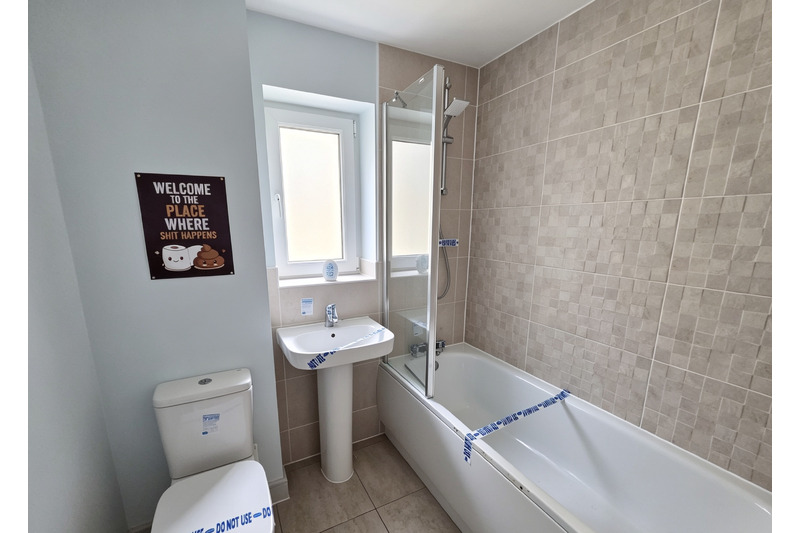
Family Bathroom: Fitted with a three-piece suite comprising low level WC, pedestal wash hand basin, panelled bath with glass screen and shower over, tiled splashbacks, extractor fan, radiator, and tiled flooring.
OUTSIDE
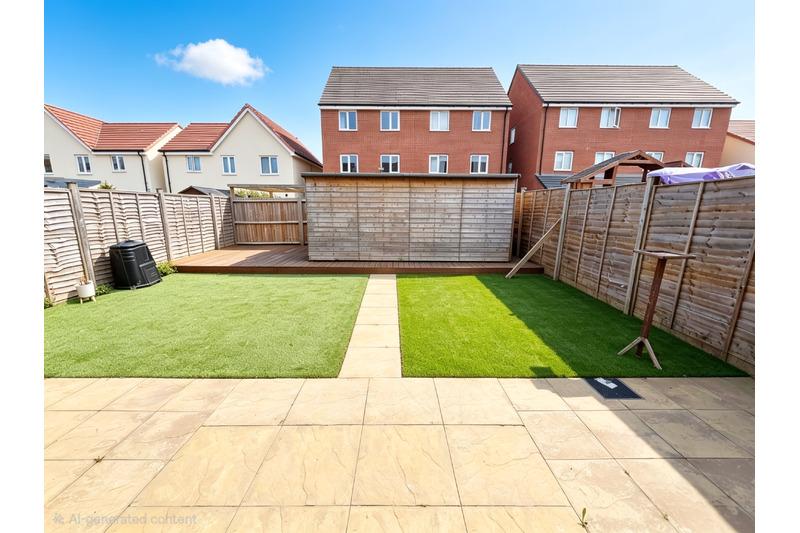
To the front is a small shingle area with driveway leading to the single garage. To the rear is an enclosed garden with raised decking and a timber shed. There is a personal access gate to the side.
Please Note: These are preliminary details as we are awaiting their approval by our vendor.
EPC Rating: B 84
Council Tax Band: C
Local authority reference number: 0802850230
All mains’ services connected.
Share This Property
£295,000
- 4 Bedroom
- 2 Bathroom
- 1 Reception
- Detached
Features
- FOR BEDROOM DETACHED HOME (NO ONWARD CHAIN)
- KITCEN/DINER
- LOUNGE
- GUEST WC
- THREE DOUBLE BEDROOMS
- SINGLE ROOM/STUDY
- FAMILY BATHROOM
- EN SUITE SHOWER ROOM
- GAS CENTRAL HEATING
- PVCu DOUBLE GLAZING