
Fairfax Road
Bridgwater, TA6
REDUCED
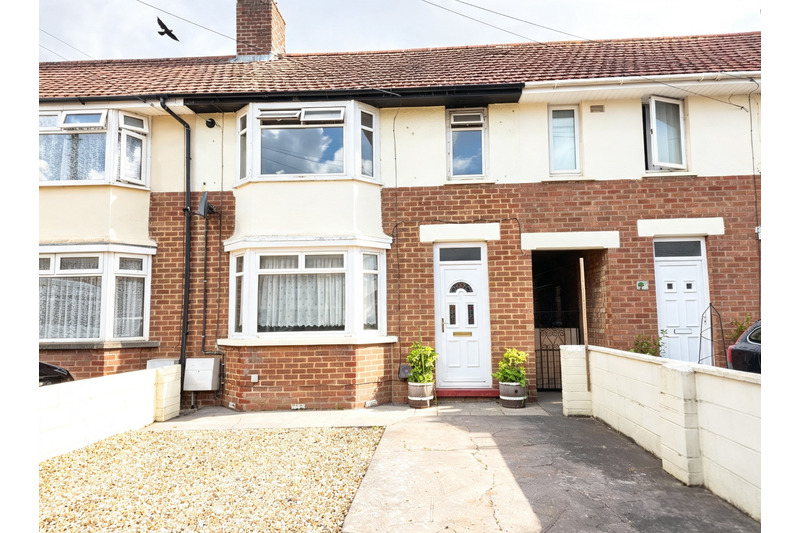
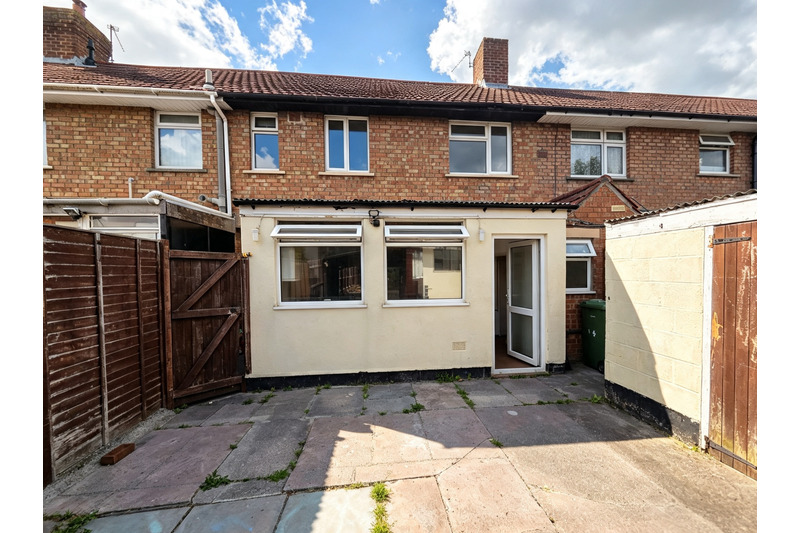
We are pleased to offer this three-bedroom family home with HMO potential? The property briefly comprises; two ground floor reception rooms, a modern fitted kitchen, guest WC and bathroom to the ground floor and three bedrooms to the first. There is the potential to extend into the loft, subject to planning. The property benefits from gas central heating, off road parking and a good-sized rear garden. Viewing is highly recommended as it is available with no onward chain.
ACCOMMODATION (All measurements are approximate)
Entrance Hallway: Via PVCu double glazed front door, radiator and stairs to first floor.
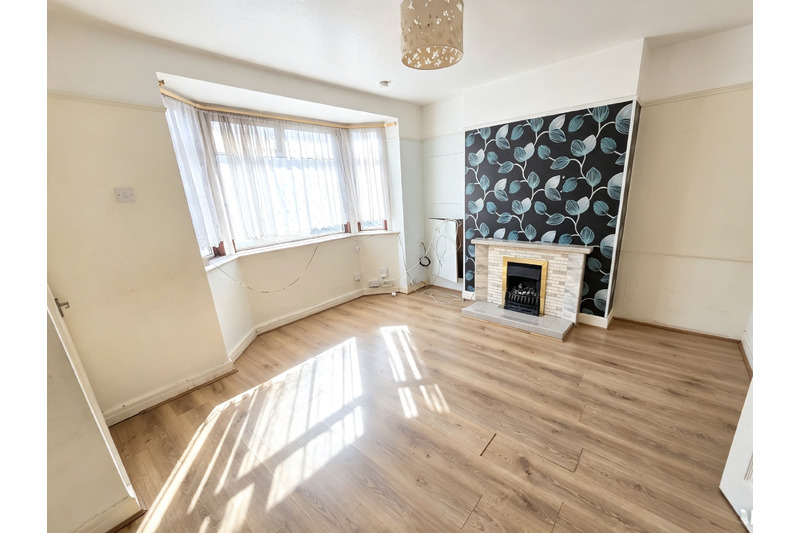
Reception Room 1: 4.19 maximum x 3.320 (13'09" x 10’10") Double glazed bow window to the front aspect, feature fireplace, radiator and carpet as fitted.
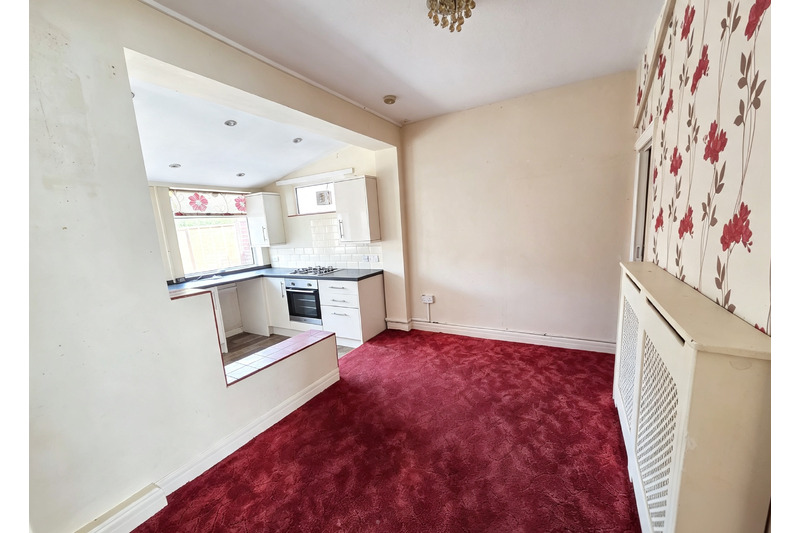
Reception Room 2: 3.34 x 2.29 (11'01" x 07'06"). Under stairs cupboard, radiator and opens into the kitchen.
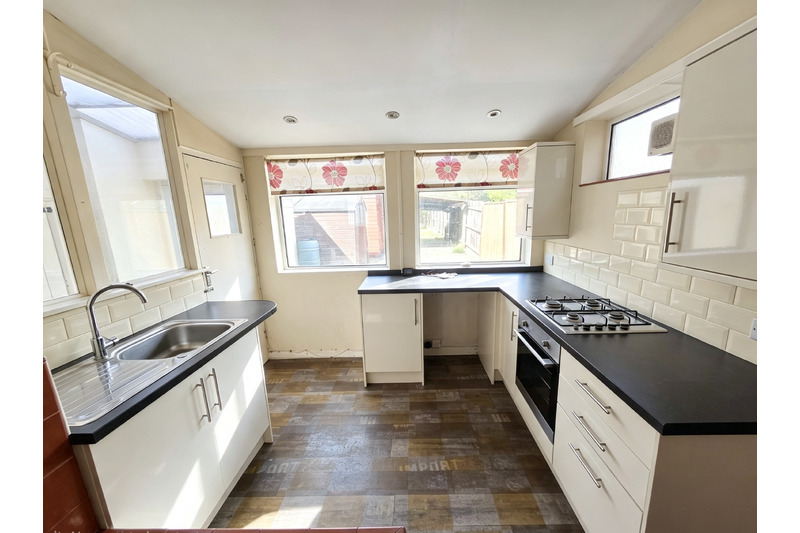
Kitchen: 2.91 x 2.27 (09'06" x 07'05"). Double glazed window to the rear aspect, further door to the covered area, fitted with a range of base and drawer units with stainless steel sink and drainer unit inset, built in electric oven and hob, worktops with tiled splashbacks, space and plumbing for washing machine and fridge/freezer, vinyl flooring.
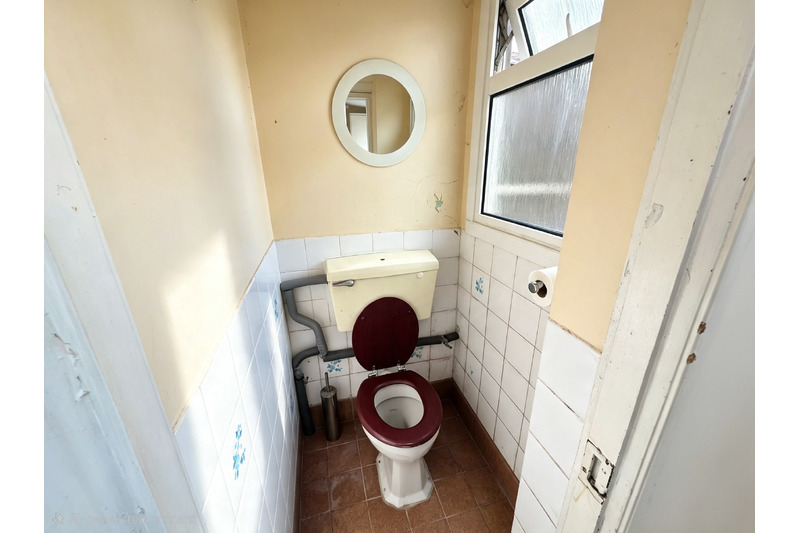
Cloakroom: With low level WC.
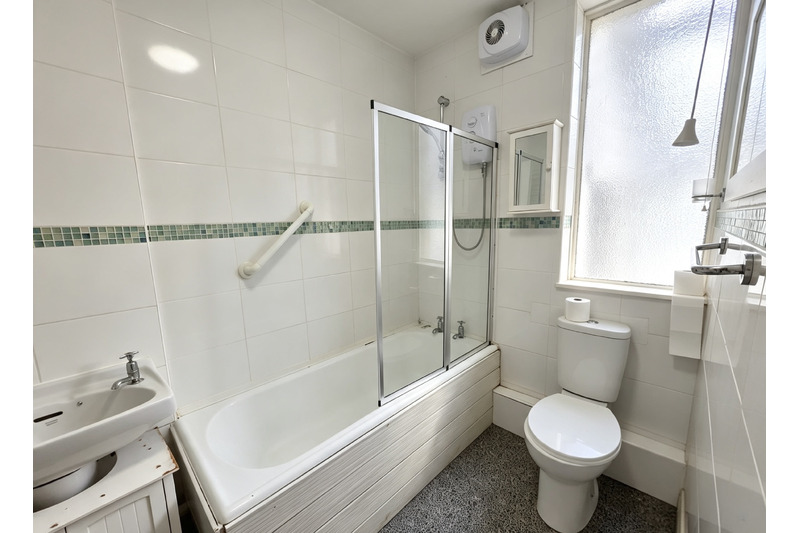
Bathroom: Window to rear aspect, fitted with a three-piece suite comprising low level WC, wash hand basin set into a vanity unit, panelled bath with shower over, heater, and vinyl flooring.
Landing: Doors to all rooms. Loft access, and new carpet as fitted.
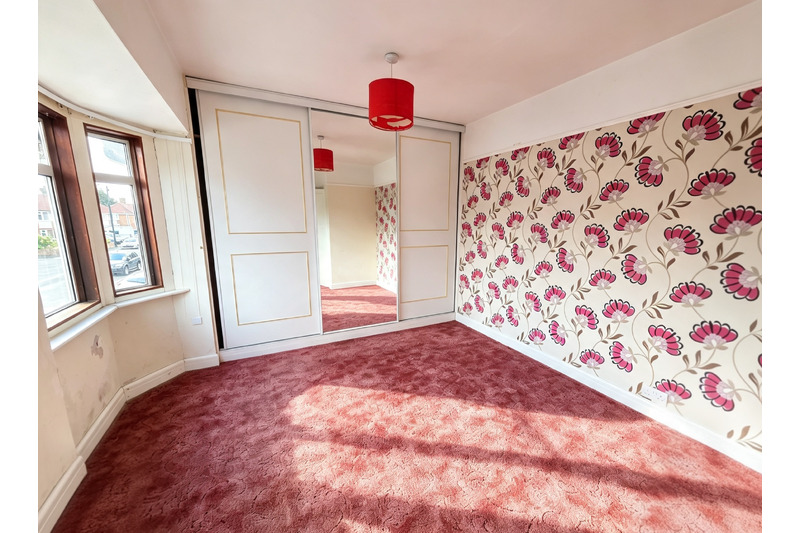
Bedroom 1: 3.26 x 2.74 plus 1.76 x 2.04 (10'08" x 08'11" plus 05’09” x 06’08”). Double glazed bow window to front aspect, radiator, fitted wardrobes housing the gas boiler, radiator and carpet as fitted.
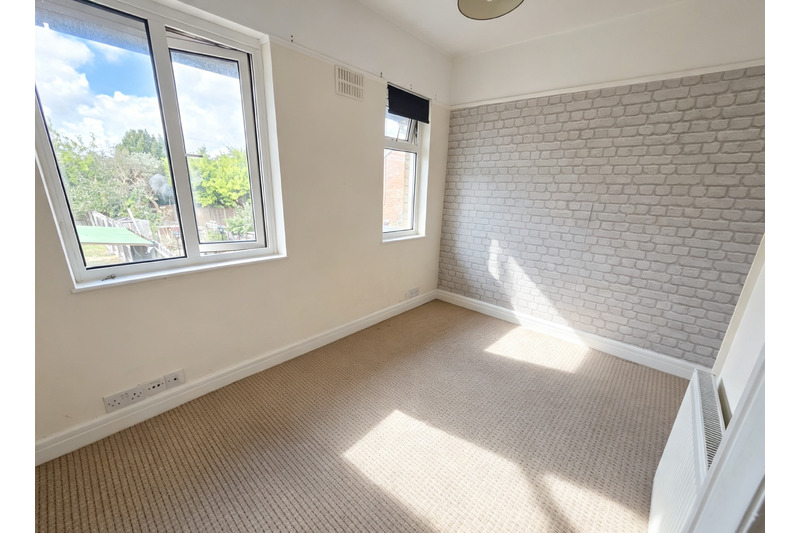
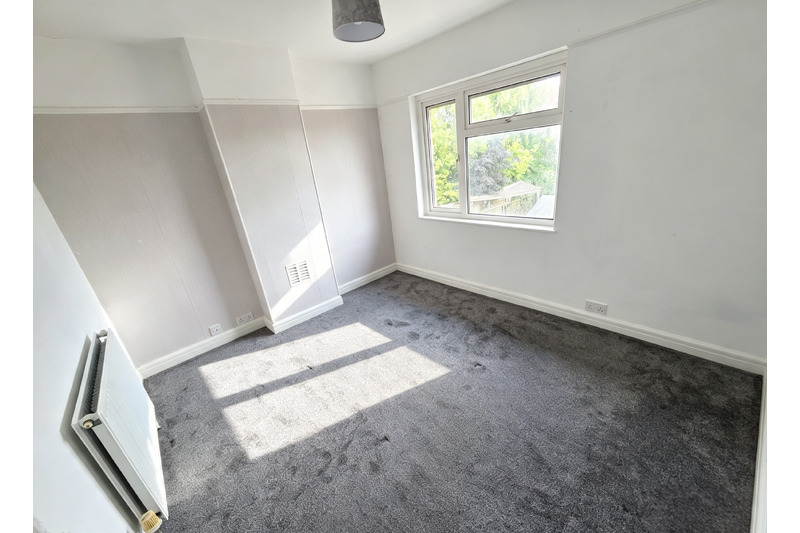
Bedroom 2: 3.35 x 2.89 (10'11" x 09'06"). Double glazed window to rear aspect, radiator, and carpet as fitted.
Bedroom 3: 3.194 x 2.127 (12'07" x 08'04") plus 0.624 x 1.352. Double glazed window to rear aspect, built in wardrobe, radiator, and carpet as fitted.
OUTSIDE
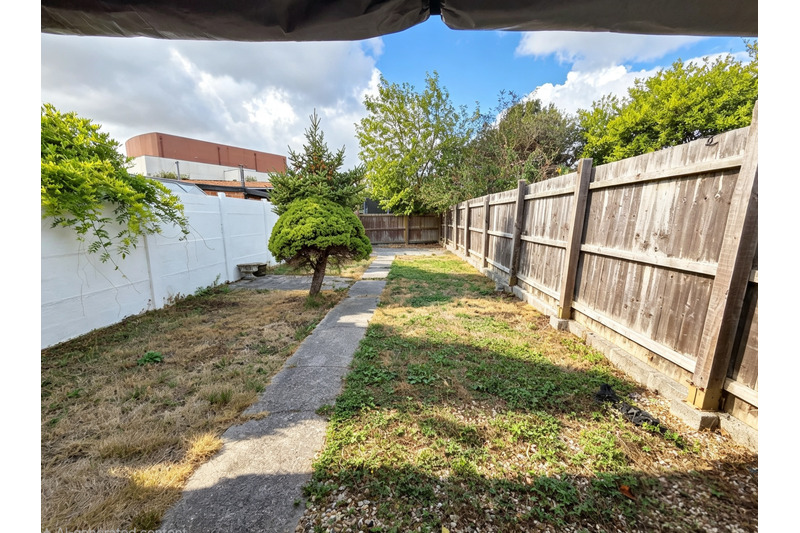
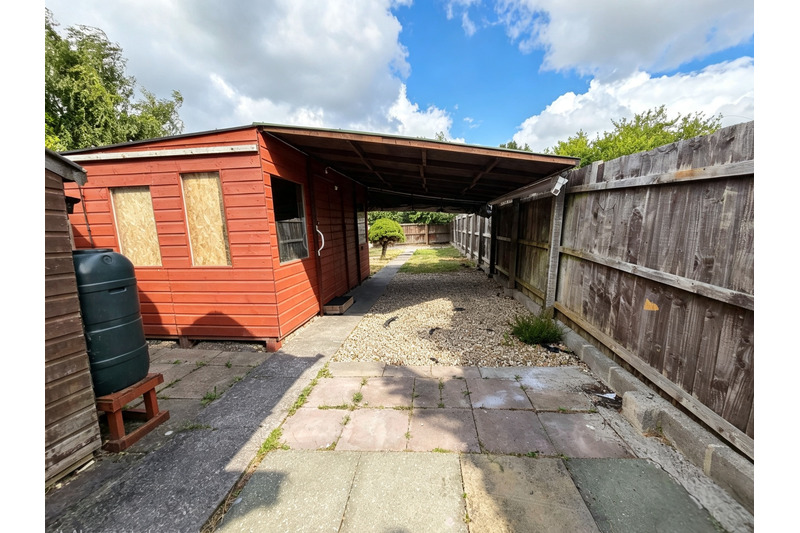
There is a level front garden area laid to shingle and providing off street parking for two vehicles. At the rear is a generously sized level garden with a brick built shed, a summer/hobby room and lawn and patio areas.
Please Note: These are preliminary details as we are awaiting their approval by our vendor.
All mains’ services supplied.
EPC Rating: D 64
Council Tax Band: B
Local authority reference number: 6105900550
Share This Property
£199,950
- 3 Bedroom
- 1 Bathroom
- 2 Reception
- Terrace
Features
- THREE BEDROOM HOME
- TWO RECEPTION ROOMS
- KITCHEN
- BATHROOM
- ADDITIONAL WC
- BRICK OUTHOUSE
- LARGE GARDEN ROOM
- GARDEN & OFF ROAD PARKING
- GAS CENTRAL HEATING
- IN NEED OF SOME UPDATING